 DENVER REAL ESTATE | COLORADO LIFESTYLES
The short answer
A structural subfloor is usually a suspended framed floor—commonly engineered wood or steel framing with wood decking—built over a void or crawlspace. A structural slab is a reinforced concrete floor designed to span between structural supports instead of relying on the soil directly below it. Both can isolate a basement floor from expansive Denver-area soils. The right choice comes from the lot-specific geotechnical report, foundation design, structural engineering, water conditions and the way the basement is expected to be used—not from a universal rule that one system is always better.
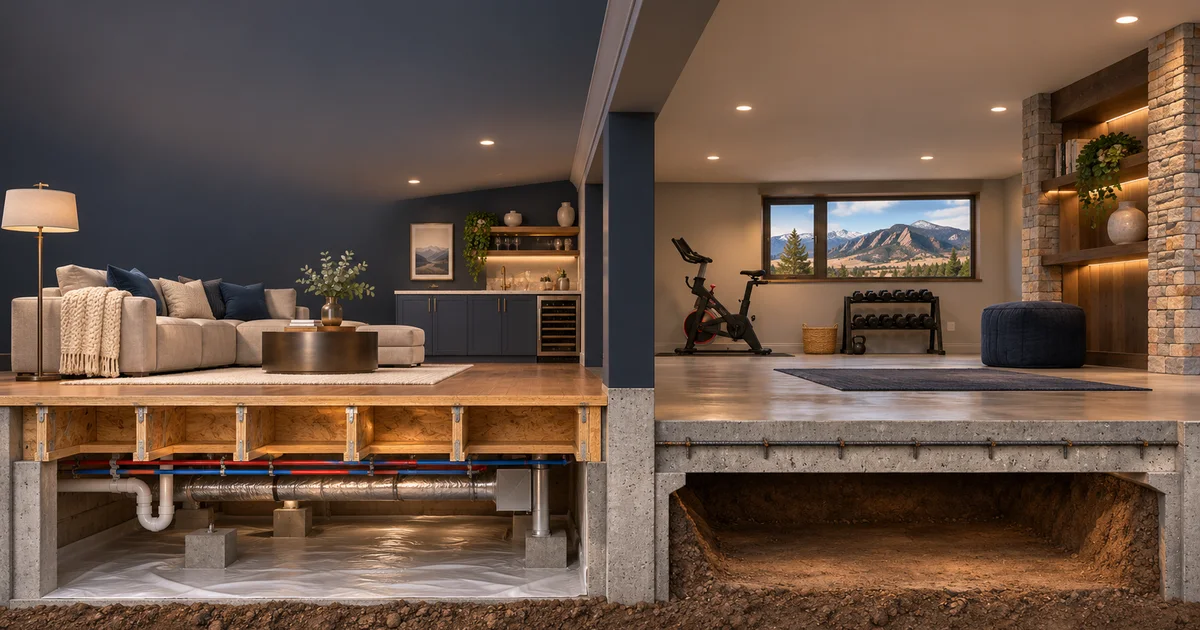
What is the difference between a structural subfloor and a structural slab?
The word structural matters. In both systems, the finished basement floor is designed to carry its loads through beams, walls, piers or other engineered supports rather than simply resting on the soil. That is different from a conventional concrete slab-on-grade, which is soil-supported and is generally allowed to move independently from the foundation.
Structural subfloor
Framed floor over a void
Structural slab
Reinforced concrete over a void
A buyer should not confuse a structural concrete slab with an ordinary floating slab-on-grade. They may look similar from inside a finished basement, but the load path, reinforcement, supports, penetrations and expected movement are different. Plans, permits and engineering—not appearance alone—establish what is present.
Why does Denver-area geology affect the basement floor decision?
Across the Front Range, clay-rich soils and claystone can swell when they absorb water and shrink as they dry. The Colorado Geological Survey calls expansive soil one of Colorado's most significant geologic hazards and notes that it can damage foundations, slabs, utilities and other improvements. In north-central Douglas County, CGS found that soil and bedrock conditions can vary substantially both laterally and vertically, which is why a neighborhood reputation is not a substitute for testing the individual lot.
The local sequence
Water changes the soil. The soil creates force. The floor system must manage the movement.
Irrigation, drainage changes, plumbing leaks, grading and natural moisture variation can all change subsurface conditions. A properly designed structural floor creates separation so the soil can move within the engineered allowance without becoming the floor's support.
Denver's current code resources require geotechnical investigation in specified circumstances, including when expansive or questionable soils are likely. The report is expected to address soil conditions, foundation recommendations and provisions to mitigate expansive-soil effects. Other metro jurisdictions have their own adopted codes and permit procedures, but the practical lesson is consistent: the decision should begin with qualified, property-specific investigation.
The graphic above is conceptual, not a substitute for a swell test, soils report or structural design.
Why would a Denver-area builder choose one system over the other?
Sometimes the starting point is risk: the soils report may recommend a floor that does not bear on the soil. After that, the project team evaluates structure, depth, cost, access, schedule, intended basement use and local construction practices.
| Decision point | Structural subfloor | Structural concrete slab |
|---|---|---|
| Finished ceiling height | Framing and service space can consume more vertical room. | A lower-profile design can preserve more headroom. |
| Future plumbing changes | Potentially easier when an accessible void and service routes are provided. | Penetrations and rerouting are typically more disruptive and require careful review. |
| Surface feel | Can feel warmer and similar to upper framed levels; stiffness and sound depend on the assembly. | Typically firm, quiet and well suited to many hard finishes when properly prepared. |
| Moisture sensitivity | Wood components require strong moisture, drainage, ventilation and access details. | Concrete is not rot-prone, but moisture, vapor and drainage details still matter. |
| Access below | May allow inspection and service access if the design includes a usable opening and clearance. | Void space may be inaccessible or limited; access depends on the engineered system. |
| Fire, sound and finishes | Requires the correct rated, acoustic and finish assemblies. | Concrete provides mass and stiffness; finish moisture and flatness still need evaluation. |
| Who decides | The geotechnical and structural professionals, coordinated with the builder, architect and local building authority. | |
There can also be hybrid systems—steel joists with wood decking, steel deck with a concrete topping, or other engineered assemblies. That is one reason I focus on the documents and not just the shorthand used in a listing.
Which basement floor is better for finishing?
Neither system automatically makes a basement “better.” A structural slab can simplify hard-surface finishes and preserve headroom, but future plumbing cuts and penetrations may be difficult or inappropriate without engineering. A structural subfloor can support conventional framed-floor finishes and offer service access, but the finish plan must account for movement, moisture, ventilation, fire separation and the manufacturer's requirements for the decking and floor covering.
Explore the tradeoff
What matters most in the basement?
For either type, a basement finish permit should accurately identify the existing floor system. New walls, heavy features, fireplaces, tubs, gym equipment, saunas, masonry or relocated plumbing may create loads and penetrations the original system was not designed to accept. Confirm the work with the applicable building department and qualified professionals before construction.
What should a buyer investigate before purchasing a home with either system?
1. What does the soils report recommend?
Ask for the original geotechnical report and any lot-specific addenda. Confirm that it applies to the actual home site—not only the subdivision.
2. What do the structural plans show?
Look for the floor framing or slab design, supports, void depth, access, reinforcement, load assumptions and penetration details.
3. Was the basement finish permitted?
Compare the approved layout with what exists, especially bathrooms, wet bars, mechanical rooms, columns and removed walls.
4. Can the void be inspected?
If access exists, a qualified professional may be able to evaluate moisture, plumbing, framing, soil clearance and visible distress.
5. How is water managed?
Review grading, gutters, downspouts, irrigation, sump or drainage systems and any history of plumbing or groundwater issues.
6. What has changed?
Ask about cracks, movement, repairs, engineering letters, insurance claims, warranties and alterations since the home was built.
During a purchase, I want the inspection scope to match the property. A general home inspector is an important starting point, but unusual movement, structural changes or unclear documents may justify review by a Colorado-licensed structural engineer and, when soil behavior is part of the question, a geotechnical engineer.
What should a seller document before listing?
Good documentation reduces uncertainty. If available, organize the soils report, structural plans, permit history, basement-finish drawings, engineering letters, repair invoices, transferable warranties and maintenance information. Do not market a floor as “structural” simply because it appears elevated or feels solid; use the terminology supported by the plans.
For buyers, the biggest concern is often not the existence of a structural floor—it is missing information. A well-documented structural system may demonstrate that the builder and engineers addressed known site conditions. The important questions are whether it was built as designed, remains in serviceable condition and has been altered appropriately.
If you are preparing a Denver-area home for sale, I can help organize the property story, identify which records may answer buyer questions and coordinate the real-estate process. Technical conclusions should still come from the appropriate licensed professional.
Common questions about Denver basement structural floors
Is a structural subfloor a sign that the home has bad soil?
It indicates that soil movement or other site conditions were important enough to address in the design. That is not the same as proving a defect. Review the lot-specific report, plans, construction records, condition and maintenance history.
Is a structural slab the same as a slab-on-grade?
No. A slab-on-grade is supported by the soil or prepared fill. A structural slab spans to engineered supports and can include a void beneath it so swelling soil does not bear against the floor.
Can I cut a structural slab to add basement plumbing?
Do not assume so. Cutting or coring can affect reinforcing, load paths, utilities, waterproofing and the designed void system. Obtain structural review, utility locating and permits before changing it.
Can a structural subfloor get wet?
Any basement or crawlspace can experience moisture. Because framed systems may contain wood, moisture management, drainage, ventilation, vapor control and prompt leak response are especially important.
Does one system add more resale value?
There is no universal price premium. Buyers may value ceiling height, a solid floor feel, future flexibility or the confidence of strong documentation differently. Condition, engineering, finish quality and the rest of the property still drive the decision.
Can either system eliminate all expansive-soil risk?
No system eliminates every risk. Structural floors are one mitigation strategy. Foundations, grade beams, utilities, drainage, exterior flatwork and additions still need appropriate design and maintenance.
Sources and further reading
- Colorado Geological Survey: Expansive Soil and Rock
- Colorado Geological Survey: A Guide to Swelling Soils for Colorado Homebuyers and Homeowners
- Colorado Geological Survey: North-Central Douglas County Soil and Bedrock Conditions
- City and County of Denver: Building Codes, Policies and Guides
- Denver International Airport Structural Design Standards: slab-on-grade, slab-on-fill and structural slab concepts
- Colorado Association of Geotechnical Engineers: technical publications
This article is general real-estate education, not a site-specific engineering opinion. Codes, practices and recommendations change. Use the current requirements of the property’s jurisdiction and qualified Colorado professionals.
Buying or selling a Denver-area home?
Let’s understand the structure—and the story behind it.
I can help you ask better questions, organize the property documents and build the right due-diligence plan around the home.
Talk with Dane